

Loft Conversion Barnet
Barnet is a big borough, and the homes here reflect that variety. You’ve got Victorian terraces in the older parts of town, Edwardian semis on the quieter residential streets, and interwar houses spread across the suburbs. What most of them share is a roof space that’s doing nothing useful. A loft conversion changes that.
Neo Lofts London works with homeowners across Barnet to convert unused loft space into proper, liveable rooms. Bedrooms, bathrooms, home offices, playrooms. Whatever you need the space to be, we build it to last.
Testimonials
Trustindex verifies that the original source of the review is Google.
Just had a rear dormer loft conversion completed by Neo Lofts in Balham and couldn’t be happier. We now have a beautiful double bedroom and separate bathroom which has added serious value to the house. Communication was clear, the drawings were sorted fast and every stage of the build felt smooth. They really do what they say – no corners cut, no dodgy workmanship. Loads of our neighbours are asking who did the work and we’re already recommending Neo Lofts to others in the area.Posted on Google
 Olivia SmithMy wife and I moved to London from Melbourne, Australia last year, and as keen DIY people we were looking for a proper doer-upper. We decided that a loft conversion was the best way to add space and value, and wanted to get this completed before touching the rest of the house. Being new to the UK, we had no contacts or recommendations, so we found Neo Lofts through Google and arranged a quote. They came out the very next day and took the time to talk us through all the options and possibilities for the loft. From the first meeting, communication was excellent — they were easy to reach, answered questions clearly, and never rushed us. As first-time homeowners in the UK, we were naturally a bit apprehensive, but Neo Lofts made the whole process feel straightforward and well managed. Their knowledge, transparency, and reliability gave us real confidence in our decision. We’re very glad we chose Neo Lofts and wouldn’t hesitate to recommend them to anyone considering a loft conversion.Posted on Google
 Liam MurrayleeWe live in Wandsworth and were looking to add space without going through the stress of moving. A loft conversion made the most sense, but choosing the right company was important to us as we wanted the job done properly, not rushed. After comparing a few options, we found Neo Lofts and arranged a visit. From the first meeting, they were professional, knowledgeable, and clearly experienced with loft conversions in the area. They explained what was realistically achievable with our property and were upfront about costs, timelines, and the process. Communication throughout was excellent. Any questions we had were answered quickly, and we always felt informed and in control. The team were organised, respectful of the house, and everything ran as expected. The finished loft has completely transformed how we use our home and has added real value to the property. We wouldn’t hesitate to recommend Neo Lofts to anyone in Wandsworth considering a loft conversion.Posted on Google
 Bailey GibsonWe had a hip to gable loft conversion done on our semi-detached house in Dulwich and the results are brilliant. The build team were tidy, respectful and kept us in the loop throughout. What stood out to us was how well organised the whole process was, especially the payment stages and project management. Neo Lofts made the experience straightforward and stress-free. If you’re looking for a loft conversion company in South London with high standards, these guys are worth speaking to.Posted on Google
 James WalkerNeo Lofts completely transformed our home in Clapham. From the first site visit to the final handover, the whole team was professional, punctual and genuinely cared about the end result. They helped us design a dormer loft with a large master bedroom and en-suite, and managed everything including structural drawings and building control. The quality of finish is outstanding and the project was completed on time. We spoke to a few loft conversion companies in South London before choosing Neo and we’re so glad we did. Highly recommend.Posted on Google
 Emily Thompson
Why Barnet Homeowners Are Choosing to Convert
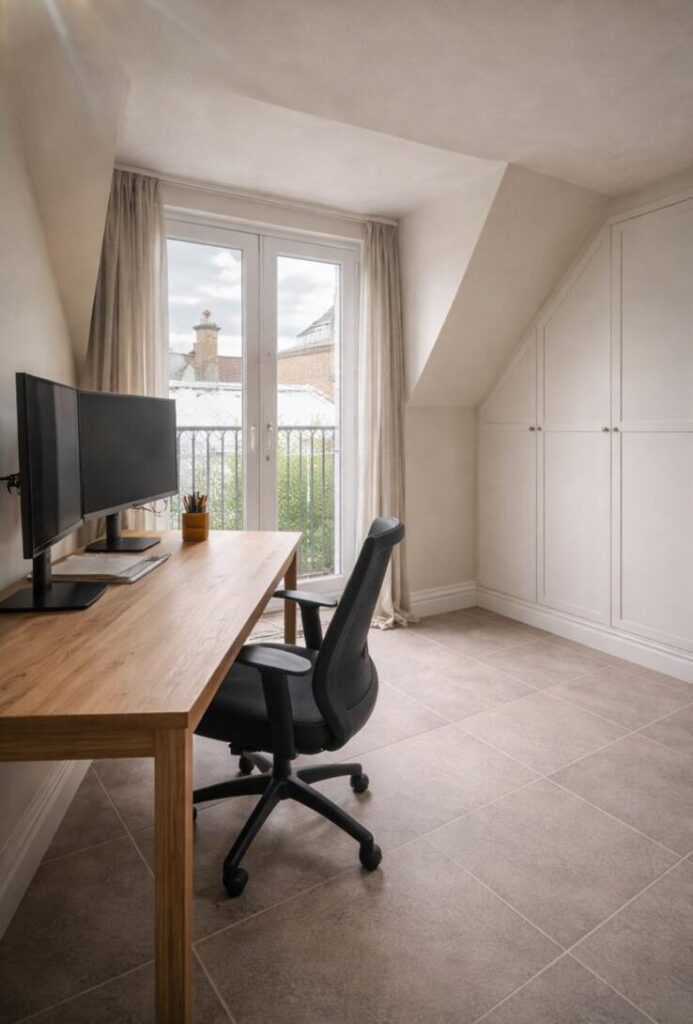
Moving is expensive. In Barnet, where property prices are high and the gap between what you have and what you want tends to be significant, the cost of upsizing can be genuinely prohibitive. Stamp duty, legal fees, estate agent costs, and the stress of a chain all add up to a process that most people would rather avoid if they can.
A loft conversion is the alternative. You stay in the home you’ve chosen, in the area where your kids go to school and where you know your neighbours, and you gain the space you actually need. It’s a more sensible solution for most families than putting the house on the market and starting again.
Barnet also has strong property values, and a well-built loft conversion adds between 15% and 25% to the value of a home. That makes it a practical decision and a financial one at the same time.
Types of Loft Conversion We Build in Barnet
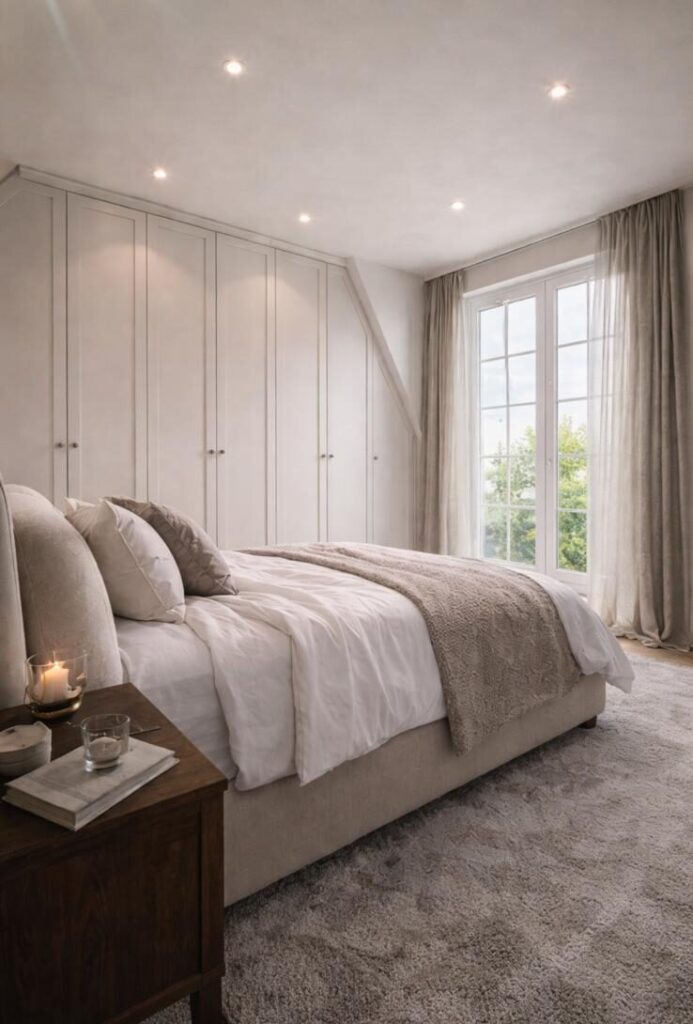
Barnet’s housing stock is wonderfully varied. Whether you’re in a Victorian terrace near the station, an Edwardian semi towards East Sheen, or a 1930s property closer to Barnet Park, there’s a loft conversion solution that’ll work for your home.
Loft Conversion Costs in Barnet
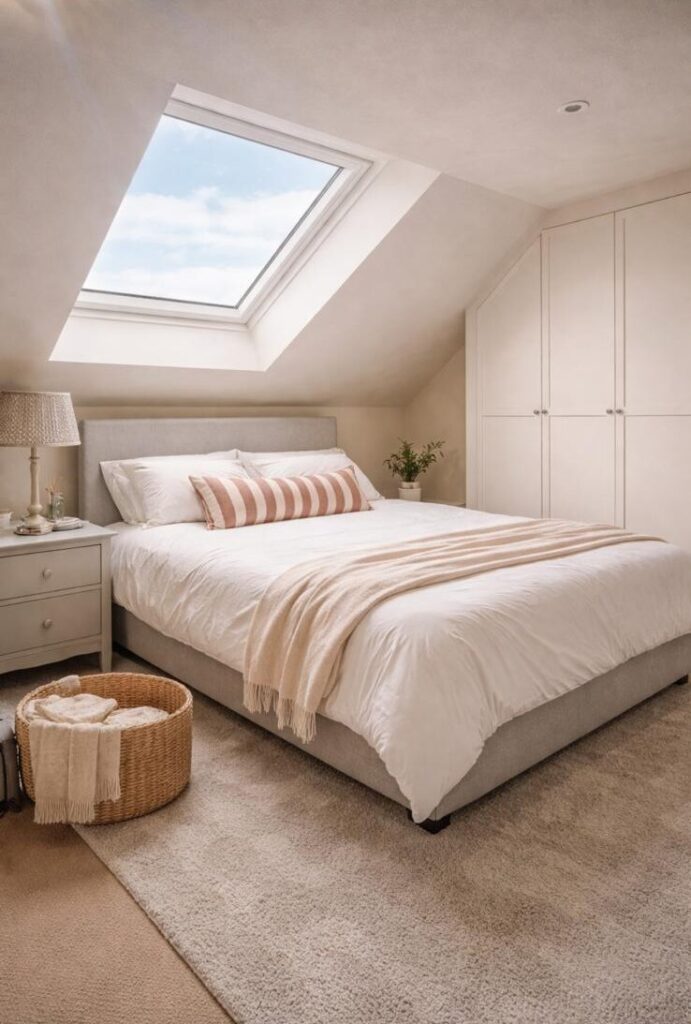
Costs depend on the type of conversion, the size of the space, and the specification. Here’s a realistic guide:
- Velux conversion: £20,000 to £30,000
- Dormer conversion: from £35,000
- Hip to gable conversion: from £45,000
- Mansard conversion: £55,000 to £80,000
- L-shaped dormer: £50,000 to £75,000
These prices cover structural work, insulation, flooring, plastering, electrics, and the staircase. Decorating and fitted furniture are not included and are typically handled separately by the homeowner.
Given property values across Barnet, the return on a well-built loft conversion is strong. A bedroom with an en suite bathroom consistently delivers the best uplift at resale.
How the Process Works
Free consultation: We visit the property, assess the loft space, and give you an honest view of what’s achievable and what it will cost. No obligation, no pressure.
Design and planning: We produce the architectural drawings and handle any planning applications where required. For permitted development projects, we confirm your rights and get the build underway.
Building regulations: Every conversion we carry out is fully compliant with building regulations. We manage the inspection process throughout, and you receive a completion certificate at the end.
The build: Our team handles everything from the structural steelwork to the finished plasterwork. We keep disruption to a minimum, communicate regularly, and work to the programme we agreed at the start.
After handover: We’re available after the job is complete. If anything needs attention once you’re using the space, we’ll come back and sort it.
Why Choose Neo Lofts London
We’re a London-based company, not a national business with a call centre and a long list of subcontractors. We work on a manageable number of projects at a time, which means every job gets the attention it deserves.
Insurance-backed guarantee: Our workmanship guarantee is underwritten by an independent insurer. That protection stays in place regardless of what happens to us as a business. It’s a guarantee that actually holds up.
Deposit protection: Your deposit is protected from the moment you pay it. We believe every reputable builder should offer this. Not all of them do, but we do.
Experienced tradesmen: Everyone who works on your home is skilled and experienced. We don’t use cheap or inexperienced labour to keep our costs down, because the quality of the finished work always reflects the quality of the people doing it.
Get a free quote
For a free site survey please fill out the form below and we’ll get back to you, or call our freephone number 0204 569 0618 if you have any questions.
Speak to Us About Your Barnet Loft Conversion
We offer a free initial consultation with no obligation. Get in touch and we’ll come and take a look at what’s possible for your home.
Visit us at www.neoloftslondon.co.uk or email the team at info@neoloftslondon.co.uk or call us on 0204 569 0618.
Serving Barnet and all surrounding areas across North London.
Frequently Asked Questions About Loft Conversions in Barnet
Do I need planning permission for a loft conversion in Barnet?
Most loft conversions fall under permitted development and don’t require a planning application. Exceptions include properties in conservation areas, listed buildings, and conversions that exceed permitted development limits. We check your permitted development rights as part of our initial assessment.
How long does a loft conversion take to complete?
A Velux conversion takes four to six weeks. A dormer typically runs to eight to twelve weeks. More complex builds such as a mansard or L-shaped dormer can take twelve to sixteen weeks. We agree a realistic programme at the start and stick to it.
Will a loft conversion add value to my Barnet property?
Yes. Most loft conversions add between 15% and 25% to a property’s value. In Barnet, where family homes are in consistent demand, a well-specified conversion with an extra bedroom and bathroom tends to deliver a strong return.
How do I know if my loft is suitable for conversion
Ridge height is the key factor. You need at least 2.2 metres from the floor joists to the ridge to create a comfortable room. We check this on our first visit and give you a clear answer about what’s possible.
What is an insurance-backed guarantee and why does it matter?
An insurance-backed guarantee means your workmanship warranty is underwritten by an independent insurer. If the company you used ceased trading, your guarantee would still be valid. It’s a meaningful protection, not just a marketing phrase.
Do I need a party wall agreement for a loft conversion?
If the work involves a shared wall, which is the case for most terraced and semi-detached properties, you’ll need a party wall agreement with your neighbour. We advise on this early so it doesn’t cause delays to the programme.
How much disruption will there be during the build?
Less than most people expect. The structural work is largely done externally, and we weatherproof the roof before opening anything up inside. There will be noise and some dust, but most families continue living in the house throughout without major disruption.
Can I convert my loft into a home office?
Yes, and it’s one of the most requested uses. A quiet, dedicated workspace at the top of the house is genuinely useful, particularly for people who work from home regularly.
What does building regulations sign-off involve?
Building regulations cover the structural elements, fire safety, insulation, ventilation, and the staircase. We manage the inspections throughout the build and you receive a completion certificate at the end. This is required for insurance purposes and when you sell the property.
Is a loft conversion better value than moving house?
For most homeowners in Barnet, yes. When you add up stamp duty, legal fees, estate agent fees, and the cost of any work needed on a new property, moving is a significant expense. A loft conversion delivers the extra space you need at a fraction of that cost.