

Loft Conversion Highgate — Neo Lofts London
If you own a home in Highgate, you already know what you’ve got. It’s one of those parts of London that people move to and never really leave the village feel, the proximity to the Heath, the mix of period architecture that gives the area its character. What you might not have, though, is enough space. And that’s where a loft conversion comes in.
At Neo Lofts London, we’ve helped homeowners across Highgate and the surrounding streets unlock the potential sitting right above their heads. Whether you’re after a proper master bedroom with an en suite, a home office that actually feels separate from the rest of the house, or a guest room for family who keep threatening to visit a well-built loft conversion delivers all of that without the upheaval of moving.
Testimonials
Trustindex verifies that the original source of the review is Google.
Just had a rear dormer loft conversion completed by Neo Lofts in Balham and couldn’t be happier. We now have a beautiful double bedroom and separate bathroom which has added serious value to the house. Communication was clear, the drawings were sorted fast and every stage of the build felt smooth. They really do what they say – no corners cut, no dodgy workmanship. Loads of our neighbours are asking who did the work and we’re already recommending Neo Lofts to others in the area.Posted on Google
 Olivia SmithMy wife and I moved to London from Melbourne, Australia last year, and as keen DIY people we were looking for a proper doer-upper. We decided that a loft conversion was the best way to add space and value, and wanted to get this completed before touching the rest of the house. Being new to the UK, we had no contacts or recommendations, so we found Neo Lofts through Google and arranged a quote. They came out the very next day and took the time to talk us through all the options and possibilities for the loft. From the first meeting, communication was excellent — they were easy to reach, answered questions clearly, and never rushed us. As first-time homeowners in the UK, we were naturally a bit apprehensive, but Neo Lofts made the whole process feel straightforward and well managed. Their knowledge, transparency, and reliability gave us real confidence in our decision. We’re very glad we chose Neo Lofts and wouldn’t hesitate to recommend them to anyone considering a loft conversion.Posted on Google
 Liam MurrayleeWe live in Wandsworth and were looking to add space without going through the stress of moving. A loft conversion made the most sense, but choosing the right company was important to us as we wanted the job done properly, not rushed. After comparing a few options, we found Neo Lofts and arranged a visit. From the first meeting, they were professional, knowledgeable, and clearly experienced with loft conversions in the area. They explained what was realistically achievable with our property and were upfront about costs, timelines, and the process. Communication throughout was excellent. Any questions we had were answered quickly, and we always felt informed and in control. The team were organised, respectful of the house, and everything ran as expected. The finished loft has completely transformed how we use our home and has added real value to the property. We wouldn’t hesitate to recommend Neo Lofts to anyone in Wandsworth considering a loft conversion.Posted on Google
 Bailey GibsonWe had a hip to gable loft conversion done on our semi-detached house in Dulwich and the results are brilliant. The build team were tidy, respectful and kept us in the loop throughout. What stood out to us was how well organised the whole process was, especially the payment stages and project management. Neo Lofts made the experience straightforward and stress-free. If you’re looking for a loft conversion company in South London with high standards, these guys are worth speaking to.Posted on Google
 James WalkerNeo Lofts completely transformed our home in Clapham. From the first site visit to the final handover, the whole team was professional, punctual and genuinely cared about the end result. They helped us design a dormer loft with a large master bedroom and en-suite, and managed everything including structural drawings and building control. The quality of finish is outstanding and the project was completed on time. We spoke to a few loft conversion companies in South London before choosing Neo and we’re so glad we did. Highly recommend.Posted on Google
 Emily Thompson
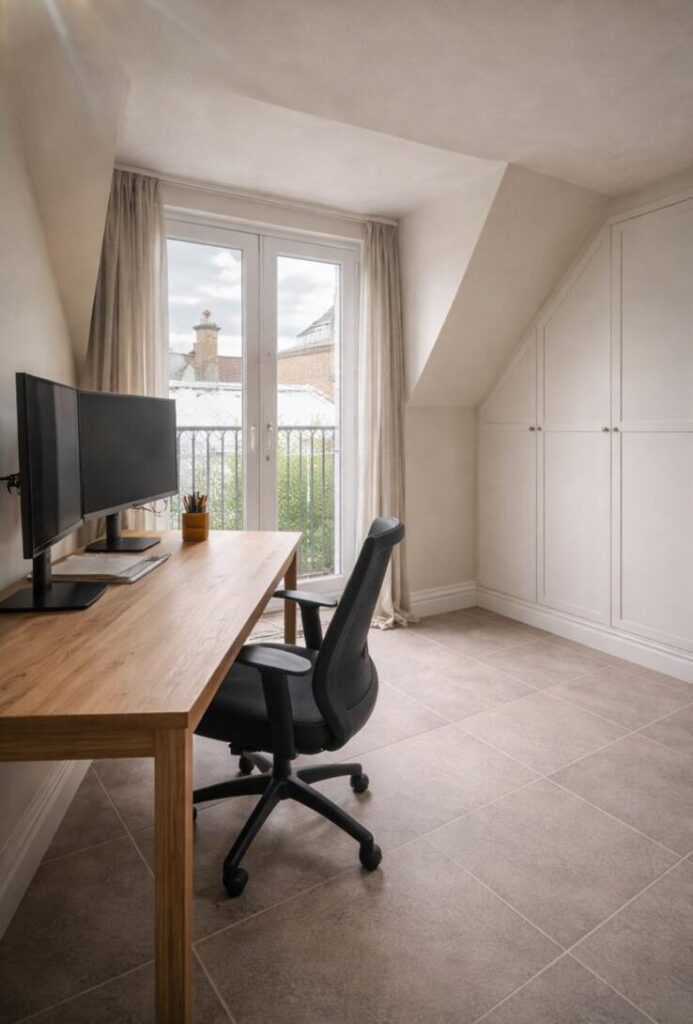
Why Highgate Homeowners Choose a Loft Conversion
Moving in London is expensive. Stamp duty, solicitor fees, removal costs it adds up fast, and that’s before you’ve even started on making a new place feel like home. A loft conversion lets you stay exactly where you are, in the area you love, while gaining the space you need.
For Highgate specifically, there’s another reason it makes sense. The housing stock here Victorian terraces, Edwardian semis, the occasional Georgian townhouse tends to have roof spaces that are genuinely well-suited to conversion. Good ridge height, solid bones, and the kind of proportions that make a loft feel like a proper room rather than an afterthought.
We’ve worked on streets throughout the area, from the quieter residential roads near Highgate Wood to properties closer to the village itself. Every job is different, but the approach is always the same: do it properly, do it once.
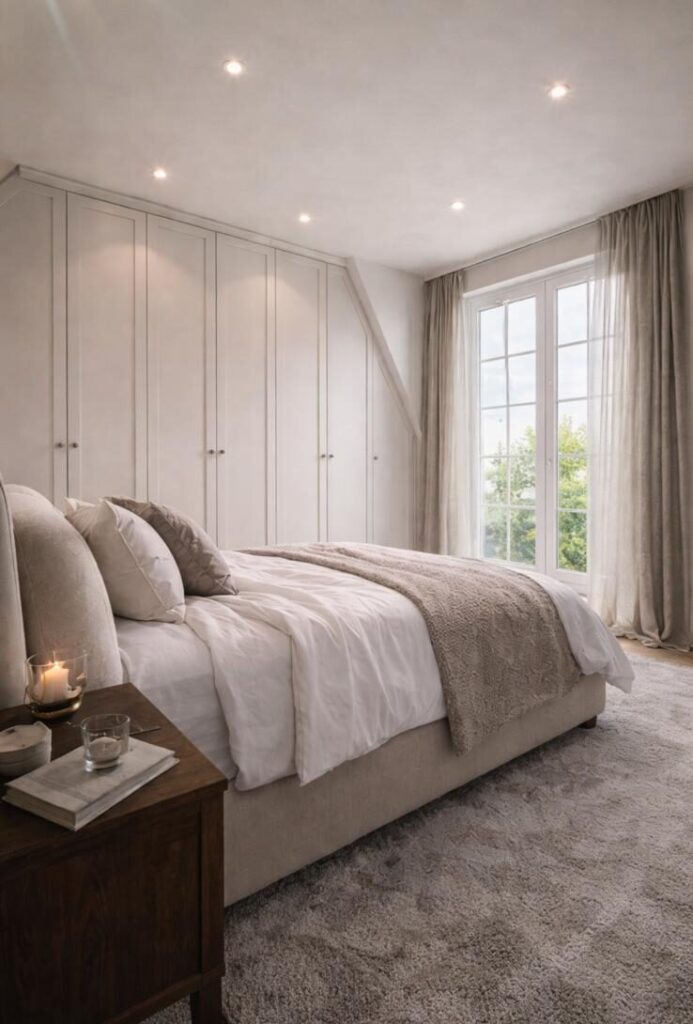
Types of Loft Conversion We Carry Out in Highgate
The dormer is the most popular choice for good reason. It extends outward from the existing roof slope, creating a box-shaped addition that gives you full standing height and usable floor space. For the terraced and semi-detached homes that make up much of Highgate’s residential streets, a rear dormer is often the most practical option — and in many cases, it falls within permitted development, meaning no planning application required.
A mansard conversion involves restructuring the roof itself, creating near-vertical rear walls and a flatter top. It’s a more involved build, but the results are impressive you end up with a space that feels more like an additional storey than a loft. Mansards are common in conservation areas because they tend to sit behind the roofline and remain less visible from the street. Given that parts of Highgate fall within conservation zones, this is worth knowing.
If your home has a hipped roof where the sides slope inward rather than ending in a flat gable a hip to gable conversion replaces that slope with a vertical wall. This opens up significantly more internal space and is particularly common on Edwardian semis. It’s often combined with a rear dormer for maximum effect.
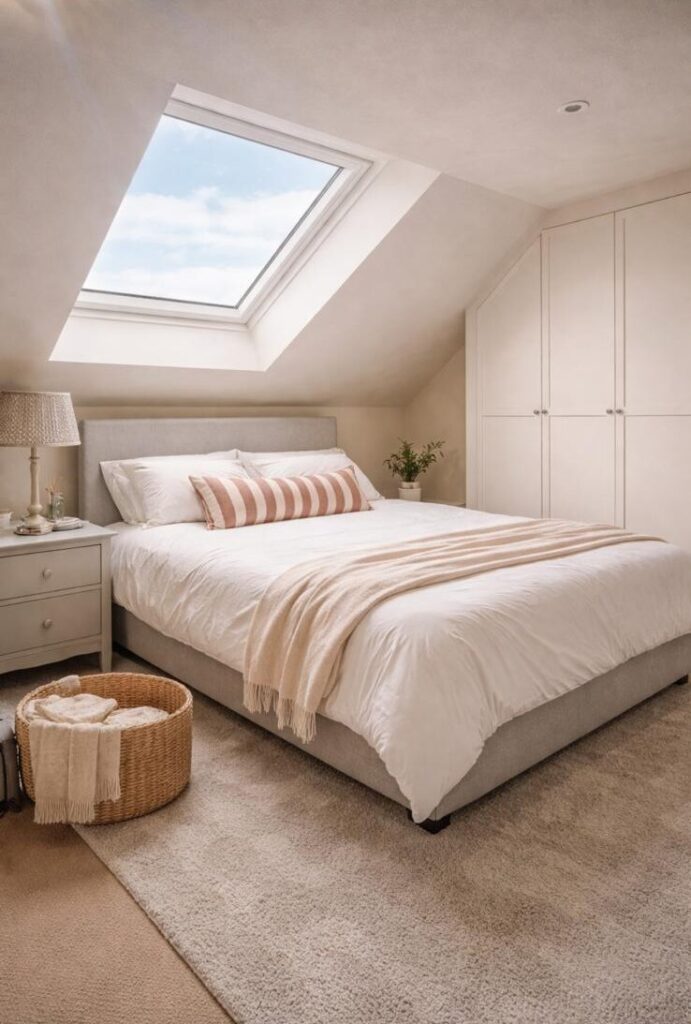
If your loft already has decent head height and you’re not looking to dramatically change the roofline, a Velux conversion could be the right fit. Roof lights are fitted flush into the existing slope, letting in natural light without structural changes to the roof. It’s the most cost-effective route and doesn’t usually require planning permission.
For Victorian and Edwardian properties with a rear outrigger the single-storey or two-storey extension that runs back from the main house an L-shaped dormer makes excellent use of the full roof area. It combines a main dormer with a smaller one over the outrigger, creating a much larger footprint than a standard dormer alone.
What Does a Loft Conversion Cost in Highgate?
Costs vary depending on the type of conversion, the size of the space, and the specification you’re working to. As a rough guide:
- Velux conversion: £20,000 – £30,000
- Dormer conversion: £35,000 – £55,000
- Hip to gable conversion: £45,000 – £65,000
- Mansard conversion: £55,000 – £80,000
- L-shaped dormer: £50,000 – £75,000
These figures include structural work, insulation, flooring, plastering, electrics, and staircase installation. They don’t include decorating or fitted furniture, which most clients handle separately.
Highgate sits in a part of London where property values are high, and a well-executed loft conversion typically adds between 15% and 25% to a home’s value. On a property worth £900,000 or more, that’s a meaningful return on investment.
Our Process — From First Call to Final Sign-Off
Initial consultation: We visit the property, assess the roof space, and talk through what’s realistic. No pressure, no sales pitch just an honest conversation about what’s possible and what it’s likely to cost.
Design and drawings: Once you’re happy to proceed, we produce architectural drawings and handle any planning applications if required. For permitted development work, we’ll confirm your permitted development rights and proceed accordingly.
Building regulations: All our conversions are built to full building regulations compliance. We manage the inspections throughout the build, and you’ll receive a completion certificate at the end essential for future sales or remortgaging.
The build: Our team handles everything from structural steelwork to the finished plasterwork. We keep disruption to a minimum and keep you updated throughout.
Handover: Once the work is complete and signed off, the space is yours. We don’t disappear after handover if anything needs attention in the weeks that follow, we’re a phone call away.
Why Choose Neo Lofts London?
We’re not a large national company with a call centre and a revolving door of subcontractors. We’re a London-based team that works on a manageable number of projects at a time, which means your job gets proper attention.
A few things that set us apart:
Insurance-backed guarantee: Our workmanship guarantee is backed by an independent insurance policy. That means if anything were ever to go wrong even years down the line you’re protected regardless of what happens to us as a business.
Deposit protection: Your deposit is protected from day one. It’s something we think every reputable builder should offer, and we do.
Experienced tradesmen: Every person who works on your home is experienced, vetted, and takes pride in the work. We don’t cut corners, and we don’t use inexperienced labour to keep costs down.
Get a free quote
For a free site survey please fill out the form below and we’ll get back to you, or call our freephone number 0204 569 0618 if you have any questions.
Get Your Free Highgate Loft Conversion Quote
If you’re thinking about a loft conversion anywhere across Highgate, we’d love to talk. Get in touch with our team today for a free, no-obligation consultation and survey at your home.
Visit us at www.neoloftslondon.co.uk or email the team at info@neoloftslondon.co.uk or call us on 0204 569 0618.
Neo Lofts London, quality loft conversions across Highgate and the surrounding areas.
Frequently Asked Questions — Loft Conversions in Highgate
Do I need planning permission for a loft conversion in Highgate?
Most loft conversions fall under permitted development and don’t require a full planning application. However, if your property is in a conservation area which applies to parts of Highgate — there are additional restrictions on what’s visible from the street. We’ll check your permitted development rights as part of our initial assessment.
How long does a loft conversion take to build?
A straightforward Velux conversion can be completed in four to six weeks. A dormer typically takes eight to twelve weeks. More complex builds, such as a mansard or L-shaped dormer, can run to twelve to sixteen weeks depending on the scope of work.
Will a loft conversion add value to my Highgate home?
Yes and in Highgate, where property values are already strong, the uplift can be significant. Most loft conversions add between 15% and 25% to a property’s value. A well-specified conversion with an en suite bedroom tends to deliver the best return.
Is my roof suitable for a loft conversion?
Most pitched roofs are suitable, though the amount of usable space depends on the ridge height and the pitch of the roof. We assess this during our initial visit. As a rough guide, you need at least 2.2 metres from the floor joists to the ridge to create a comfortable room.
What is an insurance-backed guarantee and why does it matter?
An insurance-backed guarantee (IBG) means your workmanship warranty is underwritten by an independent insurer. If the company you used ceased trading, your guarantee would still be valid. It’s a mark of a builder who stands behind their work.
Do I need a party wall agreement?
If your loft conversion involves work to a shared wall which is common with terraced and semi-detached properties you’ll likely need a party wall agreement with your neighbour. We can advise on this early in the process so it doesn’t cause delays.
Can I get a loft conversion in a conservation area?
Yes, though there are restrictions. In conservation areas, permitted development rights are more limited, and any changes visible from the street typically require planning permission. Mansard conversions, which sit behind the roofline, are often the preferred solution in these areas.
Should I use a specialist loft conversion company or a general builder?
A specialist will have done this many times before they’ll know the structural requirements, the planning rules, and the common pitfalls. A general builder may be capable, but loft conversions are a specific discipline. We’d always recommend using someone who does this as their core business.
What happens with building regulations sign-off?
Building regulations approval is separate from planning permission and covers the structural and safety aspects of the build. We manage the inspection process throughout the job, and you’ll receive a completion certificate at the end. This is important for insurance purposes and when you come to sell the property.
How disruptive is a loft conversion?
Less disruptive than most people expect. The majority of the structural work happens externally, and we typically scaffold the roof before opening anything up. You’ll have some noise and some dust, but most families continue living in the house throughout the build without major disruption.